
About the Cuypershuis

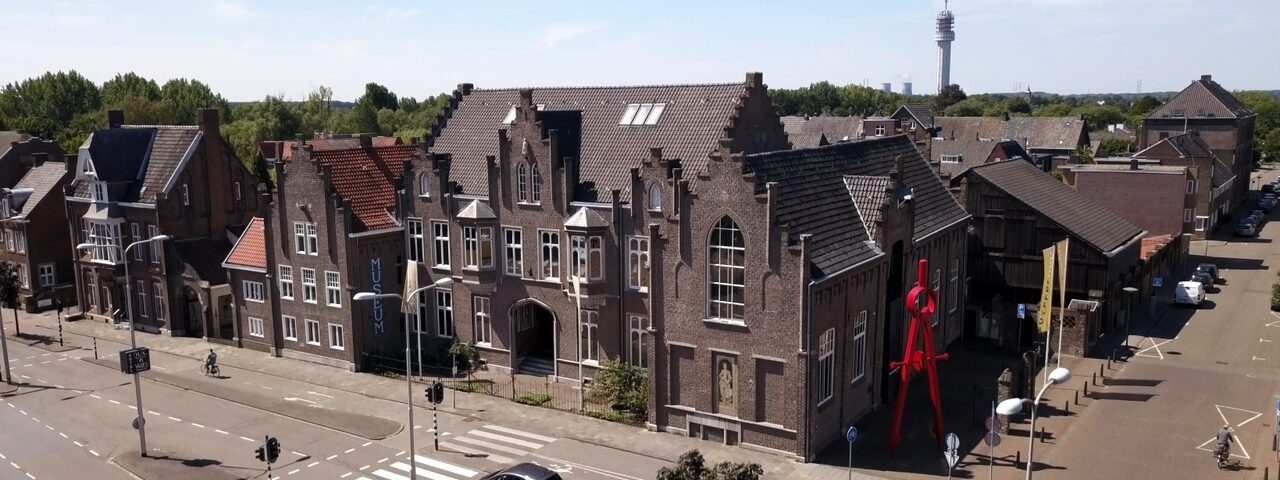
The Cuypers House is located in a remarkable building in a unique setting. The complex is part of the prestigious Iconic Houses Network of museum homes.

Factory House

In 1853, Pierre Cuypers built his home and studios. It was a unique complex where he lived with his family and worked alongside his many employees. Naturally, Cuypers was able to fully realize his ideas in his own home. It is a showcase of what he wanted to achieve and was capable of as an architect. With the two striking gables for the workshops and the two cozy bay windows on the facade, he positioned himself as a modern “master of the guild” in Roermond’s cityscape.

His signature work is an innovative blend of traditional brick construction and international, English-inspired Gothic architecture. The residential section was laid out according to modern nineteenth-century principles, like a large mansion, and equipped with every comfort.

Cuypers Hall

In 1907, his son Jos Cuypers renovated the residence, adding a hall of honor dedicated to his father. This Cuypers Hall took on a public function, serving as a showroom for his parents’ art collection. Starting in 1932, the Cuypers Hall became part of the municipal museum.

The ceiling in Cuypers’ living room

Before his marriage to Antoinette Alberdingk Thijm in 1859, Pierre Cuypers had the house reupholstered and redecorated. The room’s original design featured a polychrome coffered ceiling incorporating the monograms PC (Pierre Cuypers) and AT (Antoinette Alberdingk Thijm). He used Celtic and medieval motifs in the design of the decorations. In the center of the ceiling, he interwove geometric ornaments and stylized motifs. The stucco work on the ceiling was executed in beige-gray, pink, petrol green, and ochre yellow, and toward the walls, also in dark blue and gold.

By 1977, this ceiling had deteriorated to such an extent that the paint was peeling and its beauty had been lost. During that period, Cuypers’ work was less appreciated, and it was decided to demolish the ceiling and install a suspended white ceiling. In 2008, during a preliminary investigation behind the suspended ceiling, only a small fragment of the edge of the ceiling painting was found.

Fortunately, other sources have been preserved: photographs taken in 1977 and line drawings with color annotations made by museum employee Harry Hovens before the ceiling was removed.

Beeld van binnenkant Cuypershuis

Reconstruction

The ceiling now visible in the Cuypershuis is a reconstruction based on those sources. Thanks to a crowdfunding campaign in 2019, the restoration was made possible by many generous donors!

In late 2019, the process began with the installation of a new plastered ceiling with a cove molding. The final painting of the ceiling was carried out by Claudia Junge of the Stichting Restauratie Atelier Limburg. She was responsible for the color research, color selection, execution, and supervision of the project. She was assisted by two students from SintLucas in Boxtel (MBO Design and Crafts).

Now visitors can once again experience how Cuypers integrated his decorations into the building and appreciate the impact of the richly painted scene. The entire process was filmed; you can watch the documentary “A Remnant of the Past” here.

A Glimpse of the Past: Cuypers House

You might also find this interesting